Leave a Message

Thank you for your message. I will be in touch with you shortly.

107 Bellshill Ct
107 Bellshill Ct
107 Bellshill Ct
107 Bellshill Ct
107 Bellshill Ct
107 Bellshill Ct
107 Bellshill Ct
107 Bellshill Ct
107 Bellshill Ct
107 Bellshill Ct
107 Bellshill Ct
107 Bellshill Ct
107 Bellshill Ct
107 Bellshill Ct
107 Bellshill Ct
107 Bellshill Ct
107 Bellshill Ct
107 Bellshill Ct
107 Bellshill Ct
107 Bellshill Ct
107 Bellshill Ct
107 Bellshill Ct
107 Bellshill Ct
107 Bellshill Ct
107 Bellshill Ct
107 Bellshill Ct
107 Bellshill Ct
107 Bellshill Ct
107 Bellshill Ct
107 Bellshill Ct
107 Bellshill Ct
107 Bellshill Ct
107 Bellshill Ct
107 Bellshill Ct
107 Bellshill Ct
107 Bellshill Ct
107 Bellshill Ct
107 Bellshill Ct
107 Bellshill Ct
107 Bellshill Ct
107 Bellshill Ct
VIEW PHOTOS
 Courtesy of SOUTHERN CLASSIC REALTORS
$245,000

107 Bellshill Ct

3 Beds 3 Baths 1,580 Sq.Ft. 8,276.4 Sq.Ft.

Description

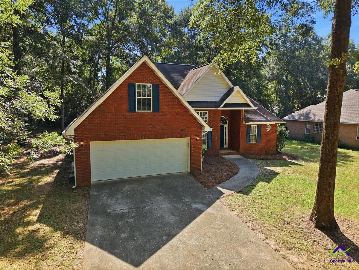
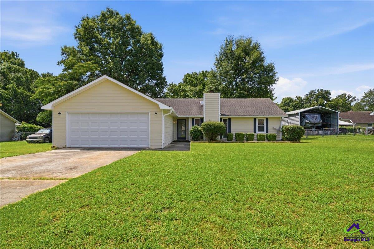
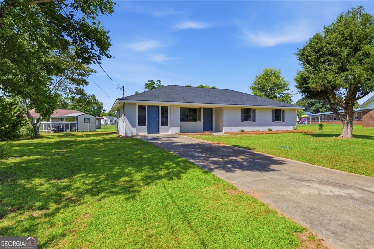
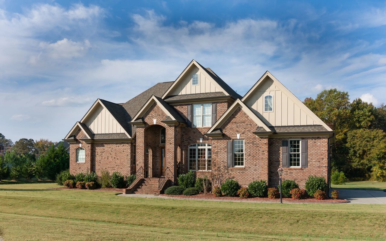
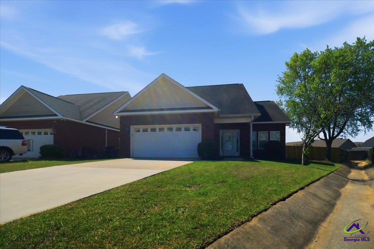
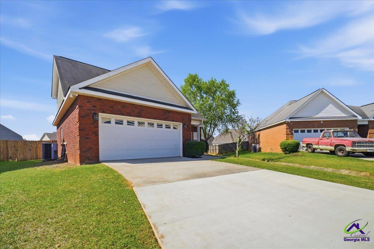
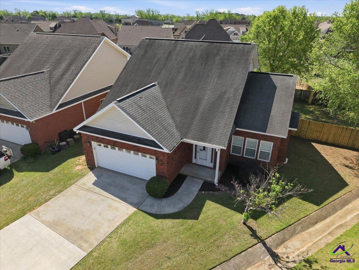
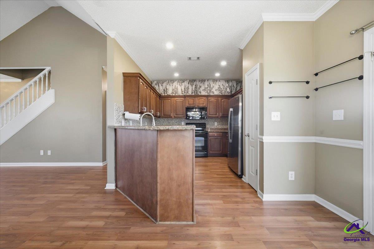
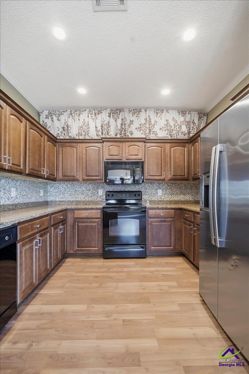
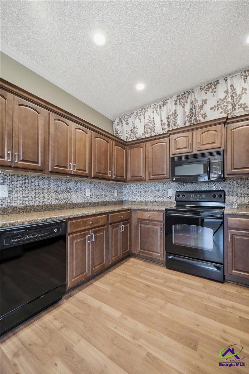
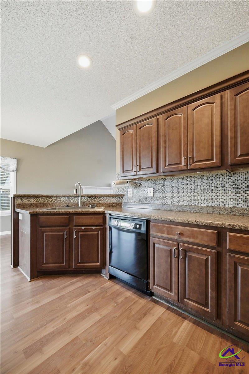
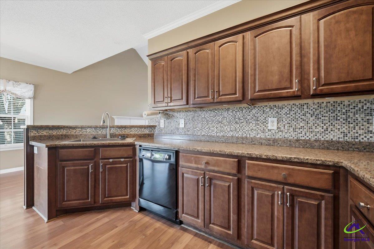
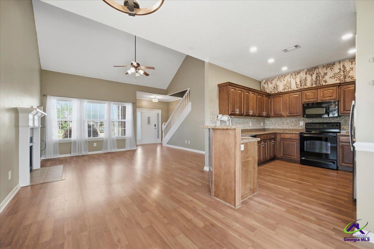
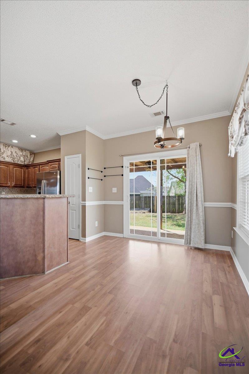
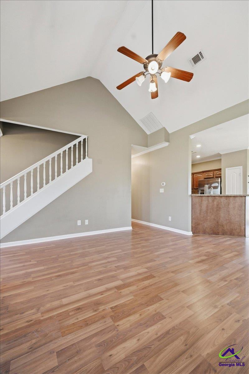
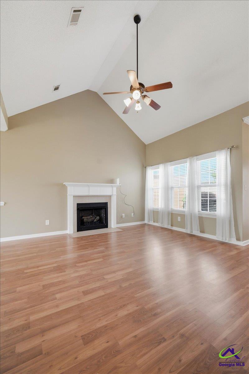
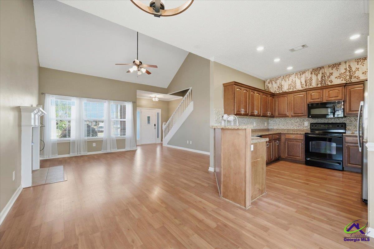
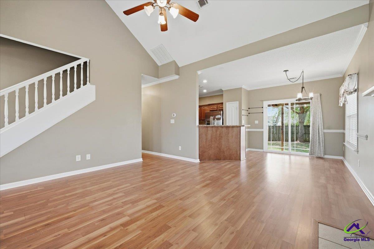
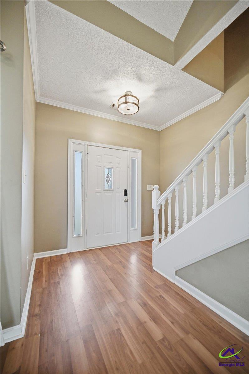
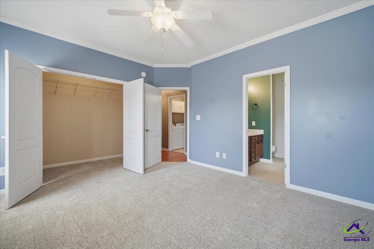
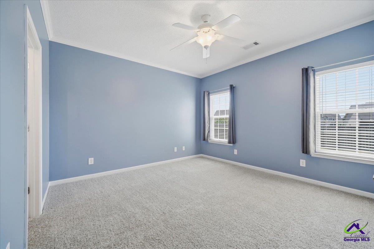
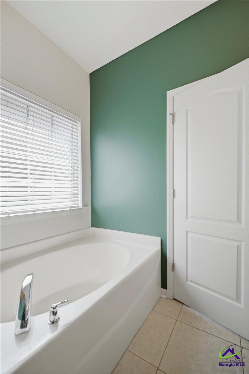
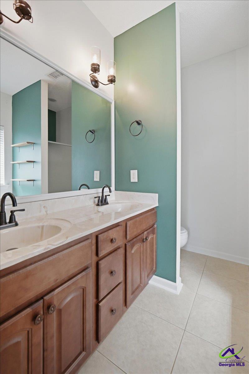
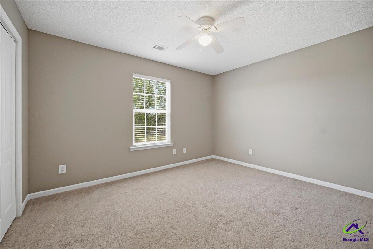
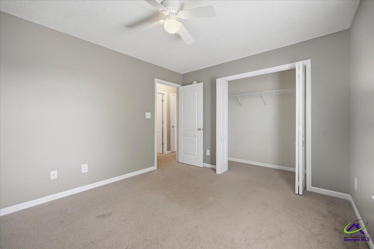
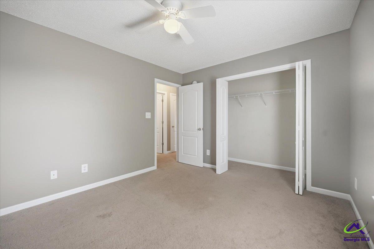
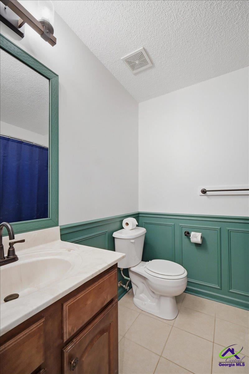
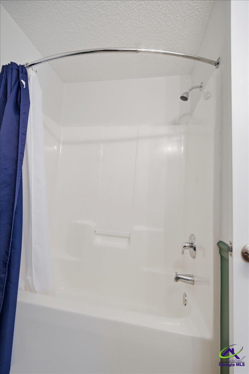
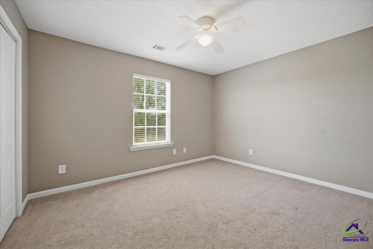
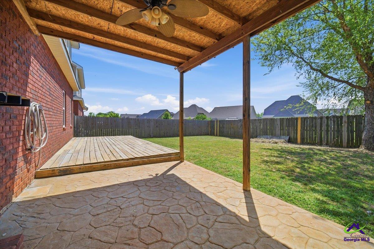
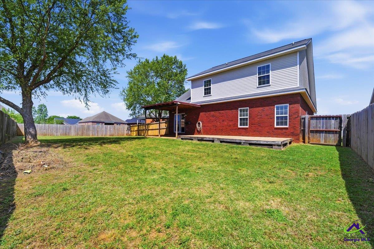
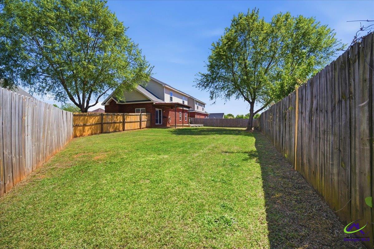
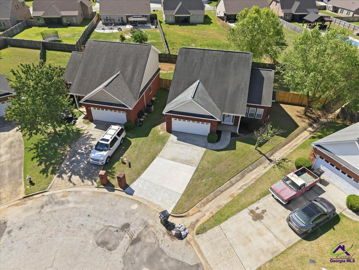
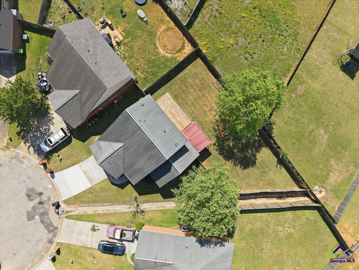
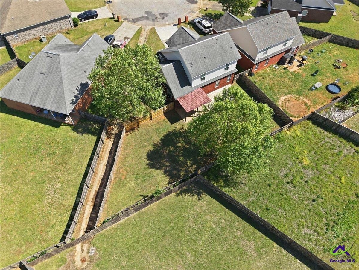

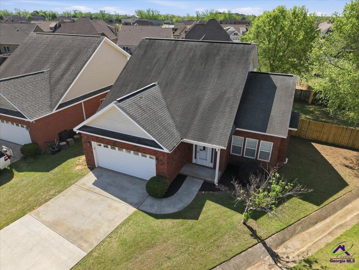
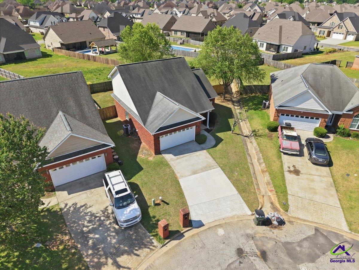
Move in Ready all brick home on a quiet cul-de-sac. Beautifully maintained 3 BR 2 BA home designed for everyday living. The kitchen opes to inviting living room. Master suite offers a relaxing garden tub and a separate shower along with generous closet space. Great room has a ventless gas fireplace. Backyard has a covered back porch and a privacy-fenced backyard. All this nestled on a quiet cul-de-sac. VA assumable loan at 2.87.

Share Property

Location

107 Bellshill Ct, Warner Robins, GA 31088

Status

Sold

Date Sold

May 19, 2026
Jacque Applegate

Jacque Applegate

TITLE

REALTOR®

Property Amenities

Interior
Fireplace Gas Log
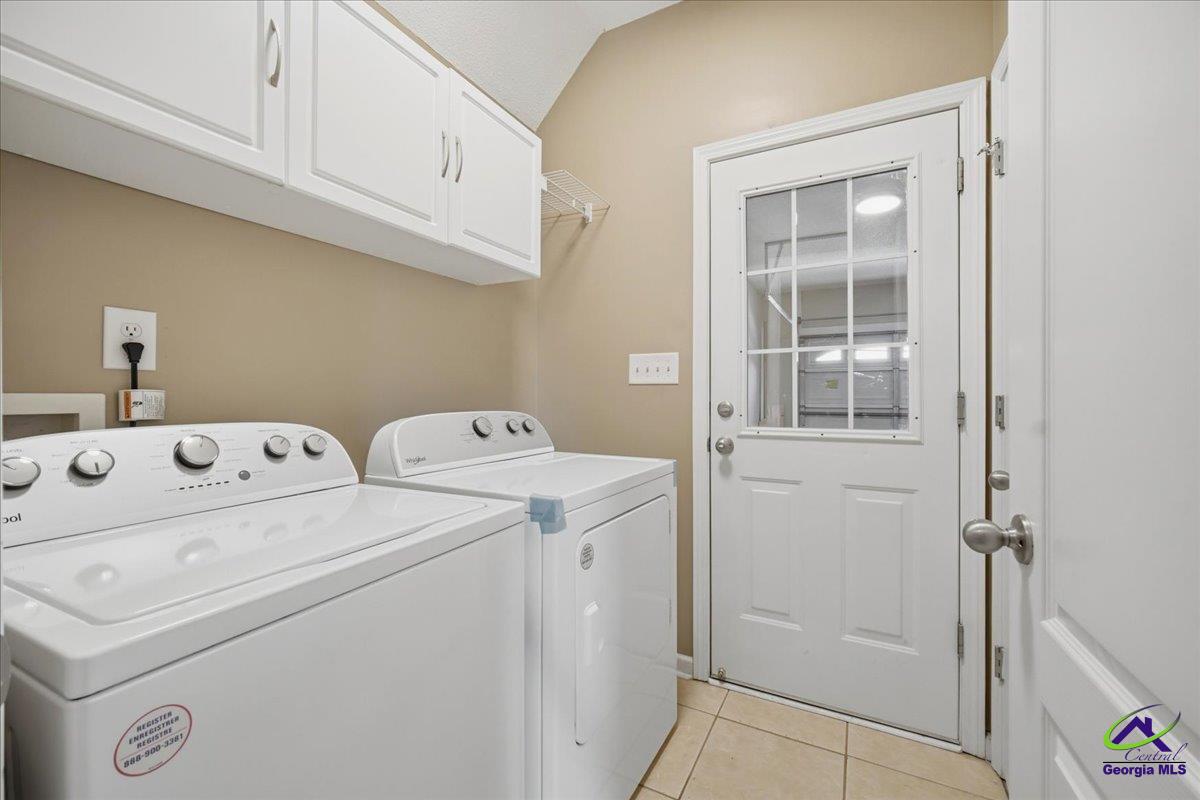
Appliances Dryer, Washer, Electric Range, Disposal, Dishwasher, Microwave, Refrigerator, Range
Flooring Carpet, Luxury Vinyl Plank
Total Bedrooms: 3
Half Bathrooms: 1
Full Bathrooms: 2
Other Interior Features Attic Storage, Soaking Tub, Ceiling Fan(s)
Area & Lot
Lot Area 8,276.4 Sq.Ft.
Living area 1,580 Sq.Ft.
MLS® ID 262359
Year Built 2007
High School Houston Co.
Middle School Feagin Mill
Elementary School Lake Joy
Type Residential
Status Sold
Exterior
Stories 1
Pool None
Air conditioning Central Air, Heat Pump
Heat type Central, Heat Pump
Water Source Public
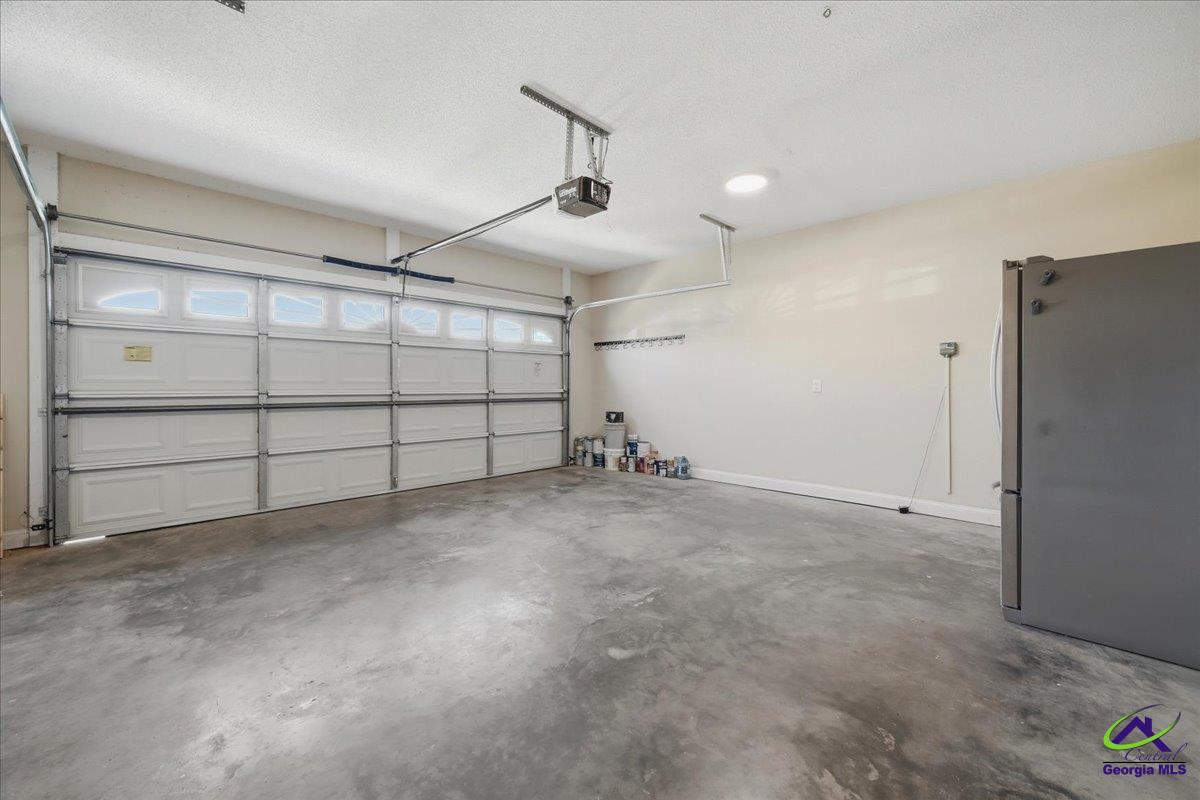
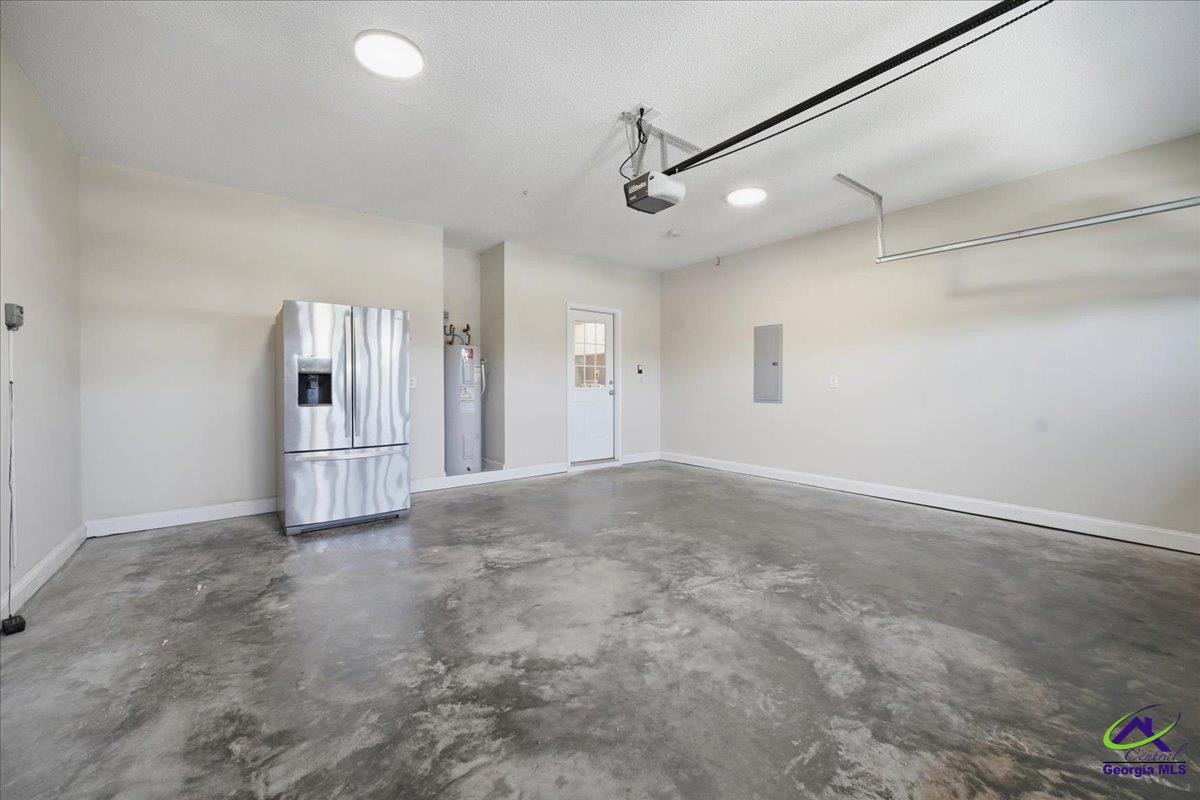
Garage Space 2.0
Sewer Public Sewer
Parking Garage Door Opener, Garage, Attached
Lot Features Sprinkler System
Utilities Cable Connected, Underground Utilities
Finance
Sales Price $245,000

Houston County

Let’s Find Your Dream Home

If you're planning to sell your home in the next few months, nothing is more important than knowing a fair asking price. I would love to help you with a FREE Market Analysis. I will use comparable sold listings to help you determine the accurate market value of your home.