Leave a Message

Thank you for your message. I will be in touch with you shortly.

909 Cochran Dr
909 Cochran Dr
909 Cochran Dr
909 Cochran Dr
909 Cochran Dr
909 Cochran Dr
909 Cochran Dr
909 Cochran Dr
909 Cochran Dr
909 Cochran Dr
909 Cochran Dr
909 Cochran Dr
909 Cochran Dr
909 Cochran Dr
909 Cochran Dr
909 Cochran Dr
909 Cochran Dr
909 Cochran Dr
909 Cochran Dr
909 Cochran Dr
909 Cochran Dr
909 Cochran Dr
909 Cochran Dr
909 Cochran Dr
909 Cochran Dr
909 Cochran Dr
909 Cochran Dr
909 Cochran Dr
909 Cochran Dr
909 Cochran Dr
909 Cochran Dr
909 Cochran Dr
909 Cochran Dr
909 Cochran Dr
909 Cochran Dr
909 Cochran Dr
909 Cochran Dr
909 Cochran Dr
909 Cochran Dr
909 Cochran Dr
909 Cochran Dr
909 Cochran Dr
909 Cochran Dr
909 Cochran Dr
909 Cochran Dr
909 Cochran Dr
909 Cochran Dr
909 Cochran Dr
909 Cochran Dr
909 Cochran Dr
909 Cochran Dr
909 Cochran Dr
909 Cochran Dr
909 Cochran Dr
909 Cochran Dr
VIEW PHOTOS
$335,000

909 Cochran Dr

3 Beds 2 Baths 2,576 Sq.Ft. 2.32 Acres

Description

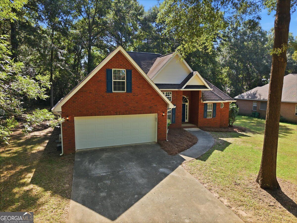
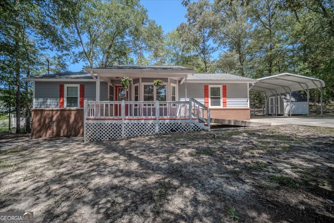
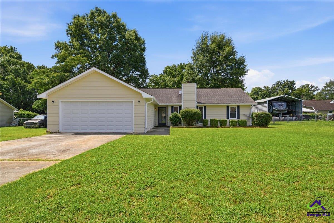
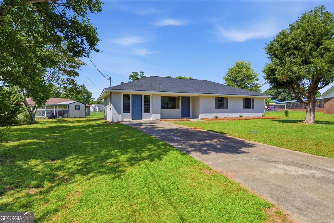
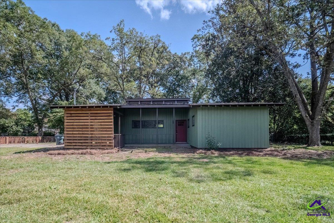
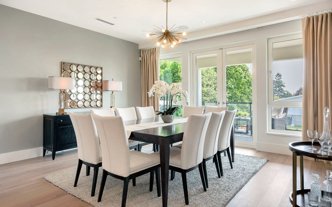
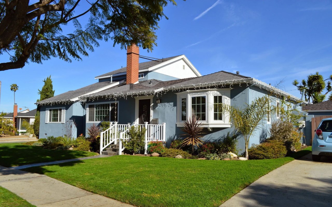
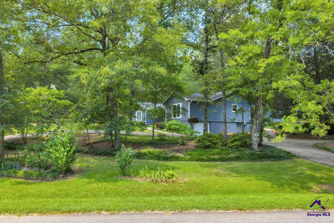
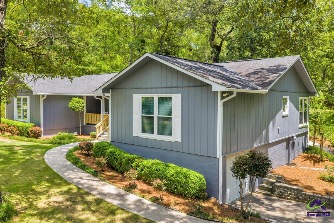
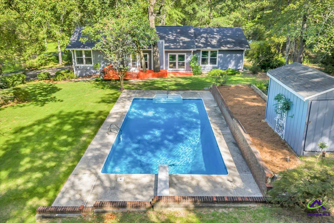
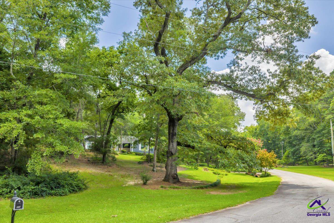

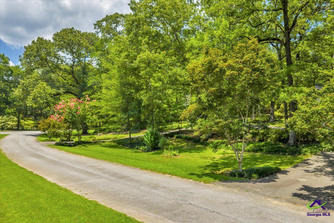
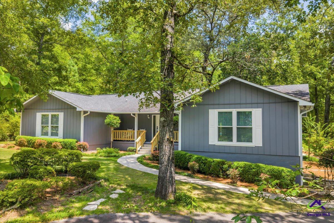
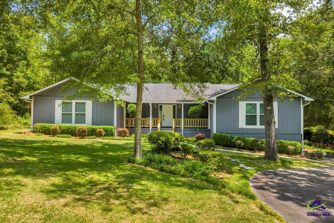
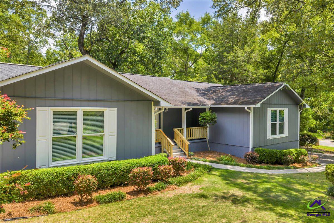
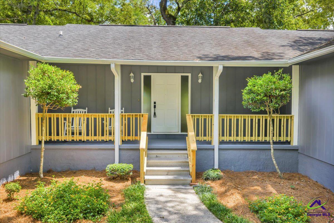
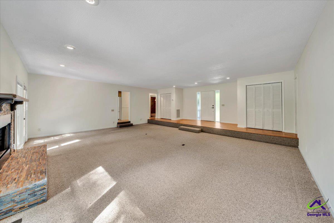
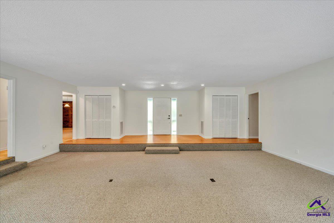
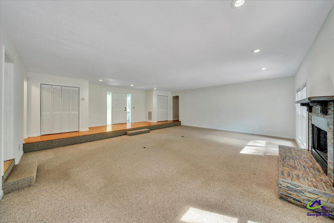
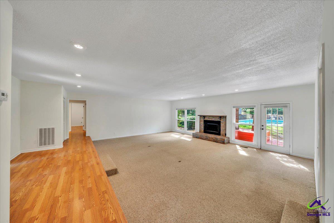
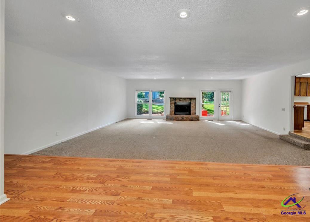
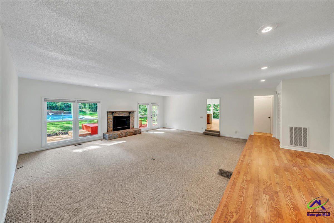
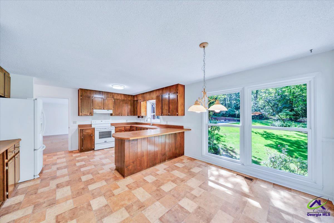
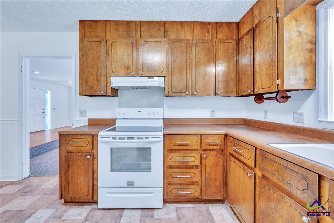
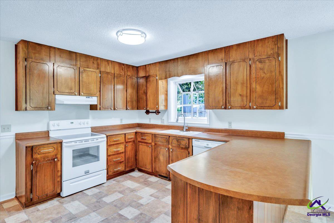
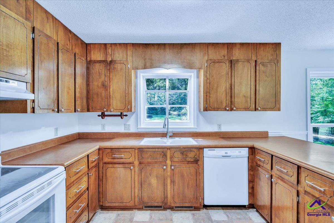
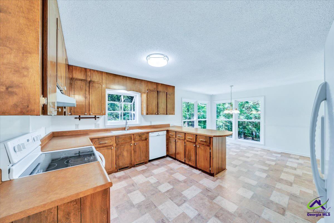
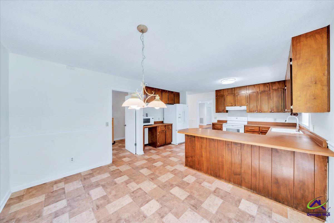
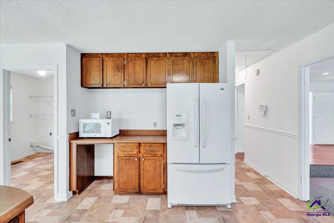
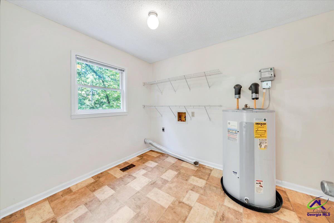
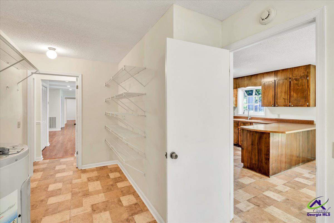
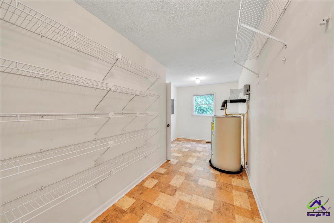
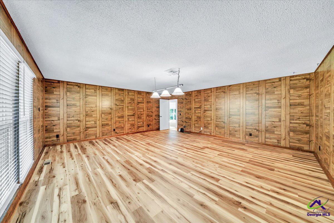
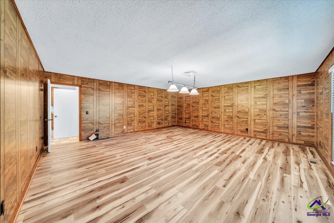
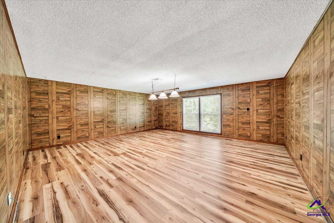
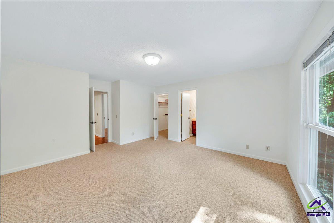
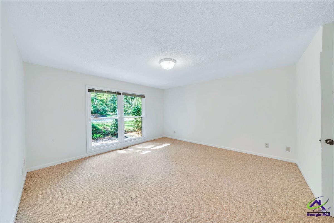
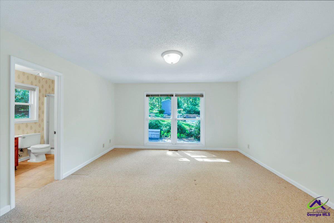
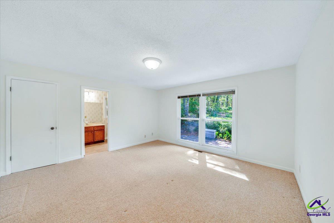
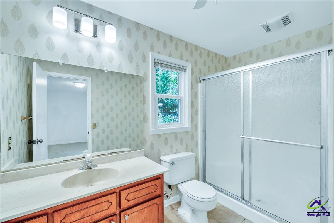
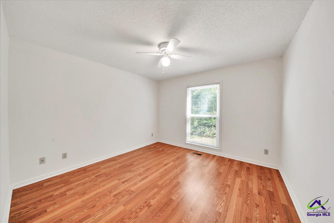
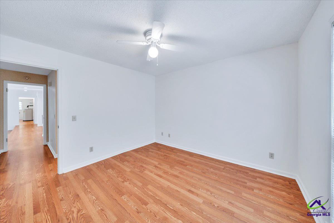
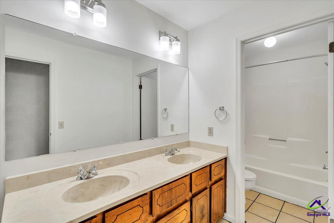
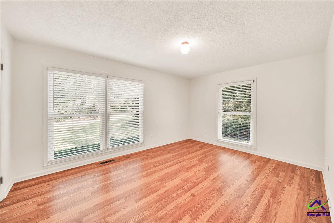
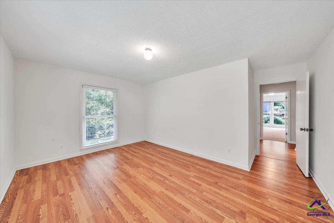
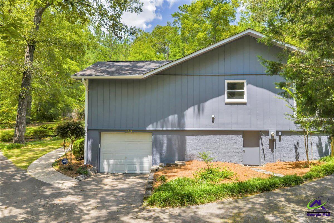
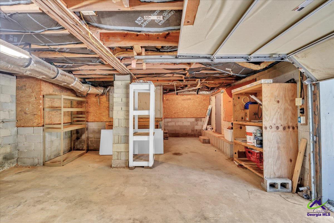
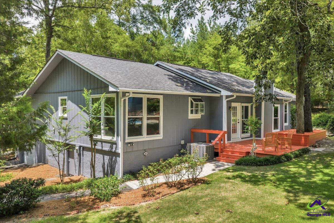
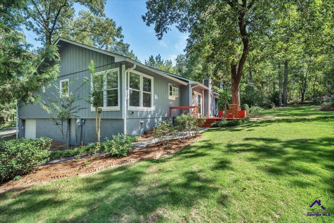
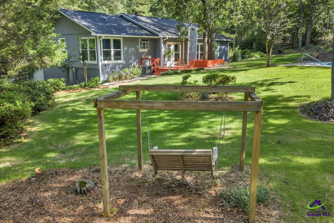
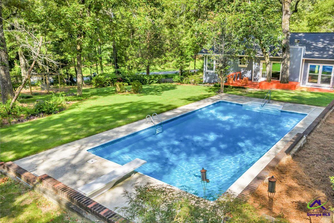
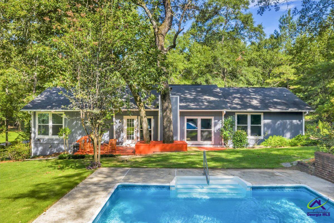
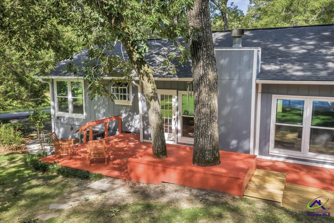
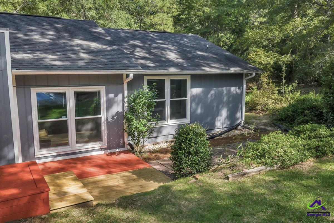
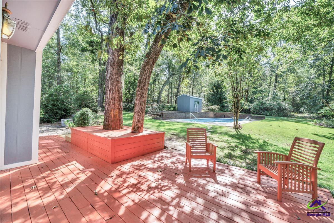
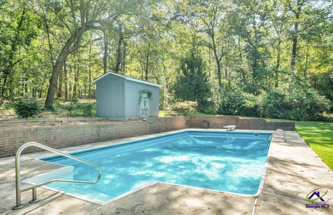
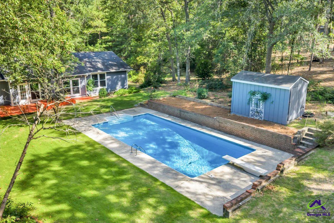
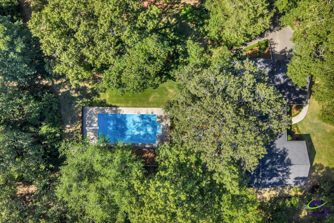
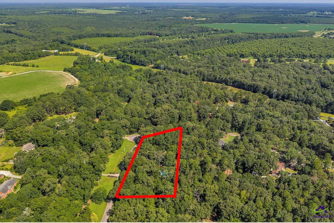
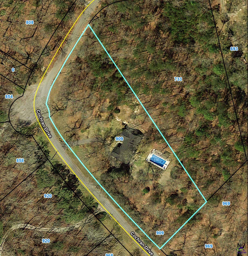
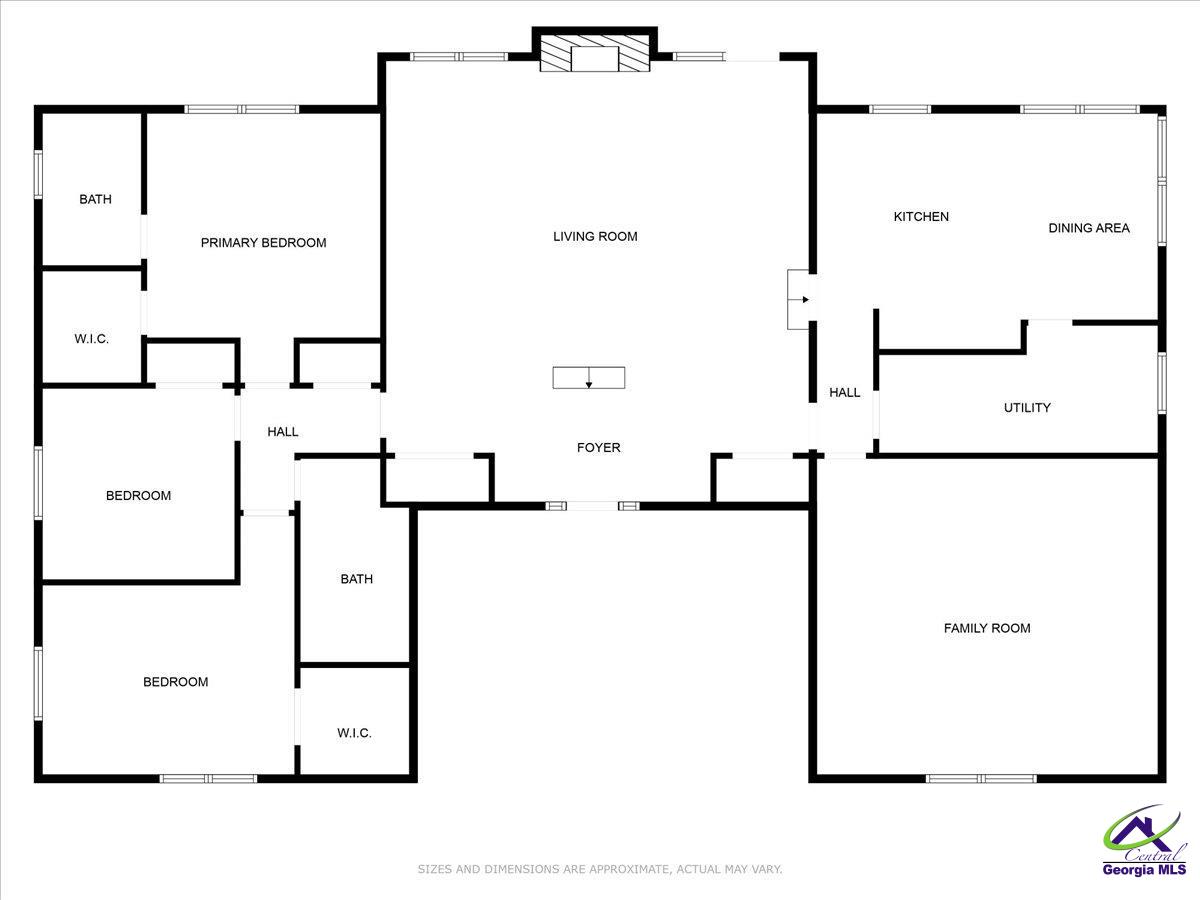
RENOVATED PRIVATE 3 BR, 2 BATH HOME with 2576 SQ FT on 2.3 WOODED ACRES in a prestigious quiet country subdivision near Byron and due west of Warner Robins. Fiber Optic Cable is available! Includes 18 x 36 INGROUND POOL with diving board & steps just steps away from the nice deck in the secluded back yard. Spread out in the HUGE 20x26 GREATROOM with fireplace and enjoy the rustic 20x21 Den or Recreation Room in many different ways! You can make use of the basement garage/workshop for your hobbies and projects. The attractive kitchen includes a refrigerator and has plenty of cabinets and a bar overlooking the the dining area with huge picture windows of the outside. Adjoining it is an oversized laundry room/pantry. Vinyl double-paned windows. HVAC and architectural shingle roof are 11 years old. Freshly painted. Move-in ready!

Share Property

Location

909 Cochran Dr, Byron, GA 31008-6833

Status

Sold

Date Sold

August 22, 2025
Jacque Applegate

Jacque Applegate

TITLE

REALTOR®

Property Amenities

Interior
Laundry room Laundry Room
Fireplace Wood Burning
Appliances Electric Range, Free-Standing Range, Disposal, Dishwasher, Microwave, Refrigerator, Range
Flooring Carpet, Vinyl, Tile, Laminate
Total Bedrooms: 3
Full Bathrooms: 2
Other Interior Features Ceiling Fan(s), High Speed Internet
Area & Lot
Lot Area 2.32 Acres
Living area 2,576 Sq.Ft.
MLS® ID 254693
Year Built 1978
High School Peach County
Middle School Byron
Elementary School Byron
Type Residential
Status Sold
Exterior
Stories 1
Pool In Ground
Air conditioning Central Air, Heat Pump
Heat type Central, Heat Pump
Water Source Well
Garage Space 1.0
Security Features Security System
Sewer Septic Tank
Parking Garage, Attached
Utilities Cable Connected
Finance
Sales Price $335,000

360 Virtual Tour

Take a tour of this property

Let’s Find Your Dream Home

If you're planning to sell your home in the next few months, nothing is more important than knowing a fair asking price. I would love to help you with a FREE Market Analysis. I will use comparable sold listings to help you determine the accurate market value of your home.